LOFT CONVERSIONS
TRANSFORMING UNUSED SPACE INTO LIVING SPACE
OVER 30 YEARS OF
HANDS-ON EXPERIENCE.
A loft conversion is one of the most effective ways to add space and value to your home. With over 30 years of construction experience, Lowings Builders has completed dozens of loft conversions — from simple storage conversions to full master-suite extensions with en-suite bathrooms.
We handle the entire process: initial feasibility assessment, architectural drawings and planning submissions, structural modifications, insulation and fire-rating, windows and dormers, first and second fix, and final finishing. Our in-house carpenters, electricians, and plumbers work in sequence to deliver a seamless transformation — typically completed in 6-8 weeks with minimal disruption to your daily life.
Structural Calculations
Every loft conversion starts with rigorous structural engineering — floor joists, load paths, and roof modifications all calculated to exceed building regulation requirements.
Dormer & Velux Specialists
Whether you need a full rear dormer, a hip-to-gable conversion, or Velux windows, our team has the experience to maximise your space and natural light.
Turnkey Delivery
From insulation and plasterboarding through to electrical, plumbing, and final decoration — we deliver a fully finished, move-in-ready space.
RELATED WORK
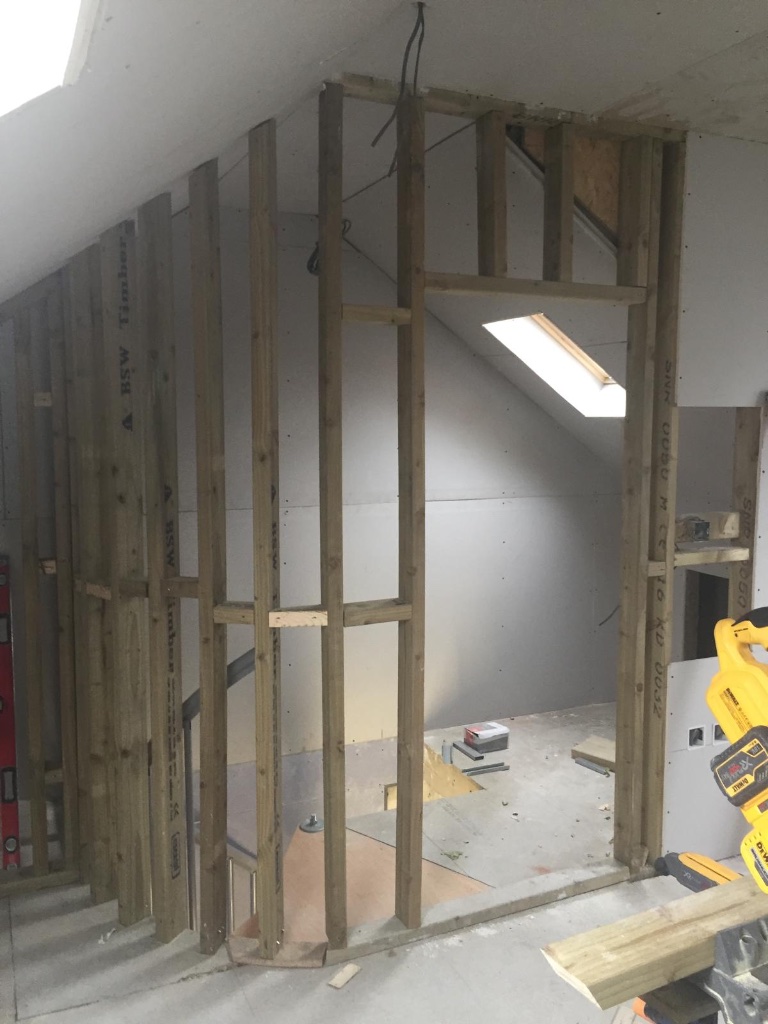
Loft Conversion Timber Framing
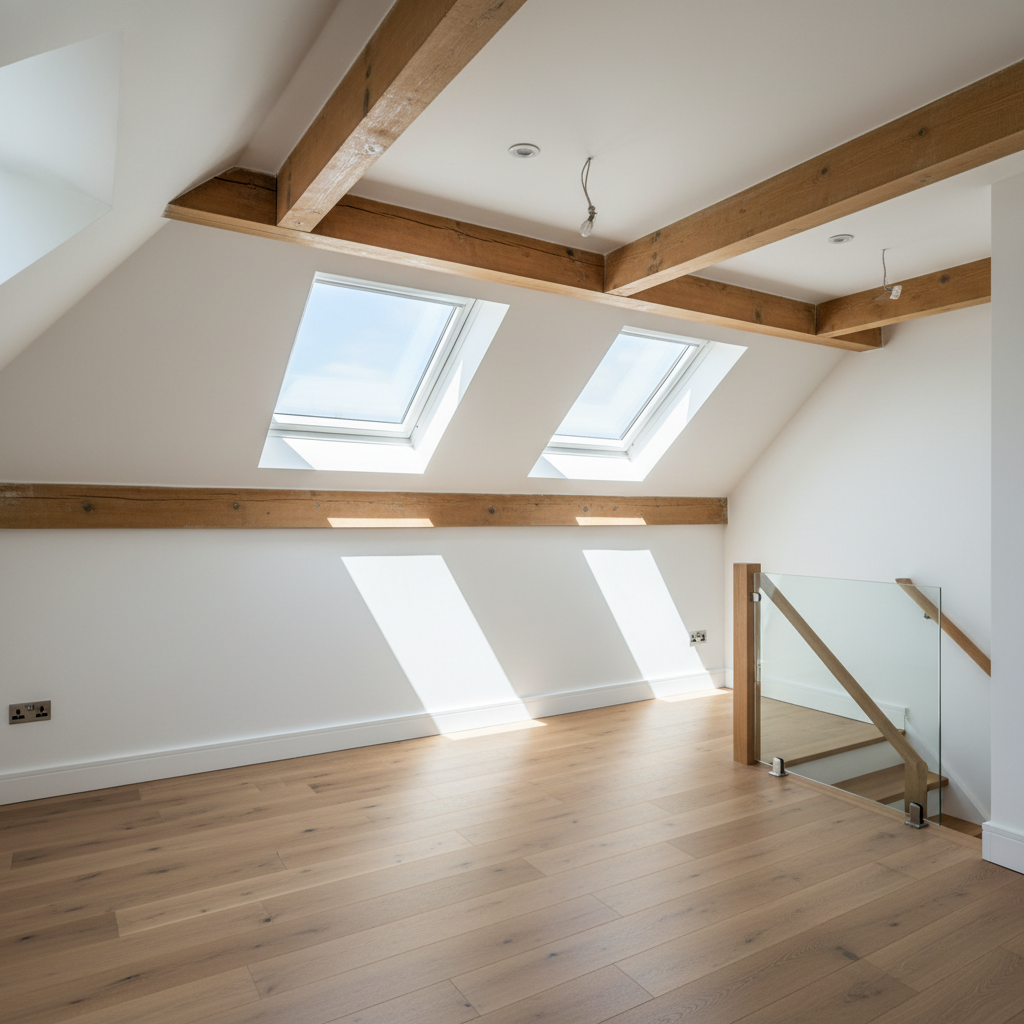
Finished Loft with Skylights
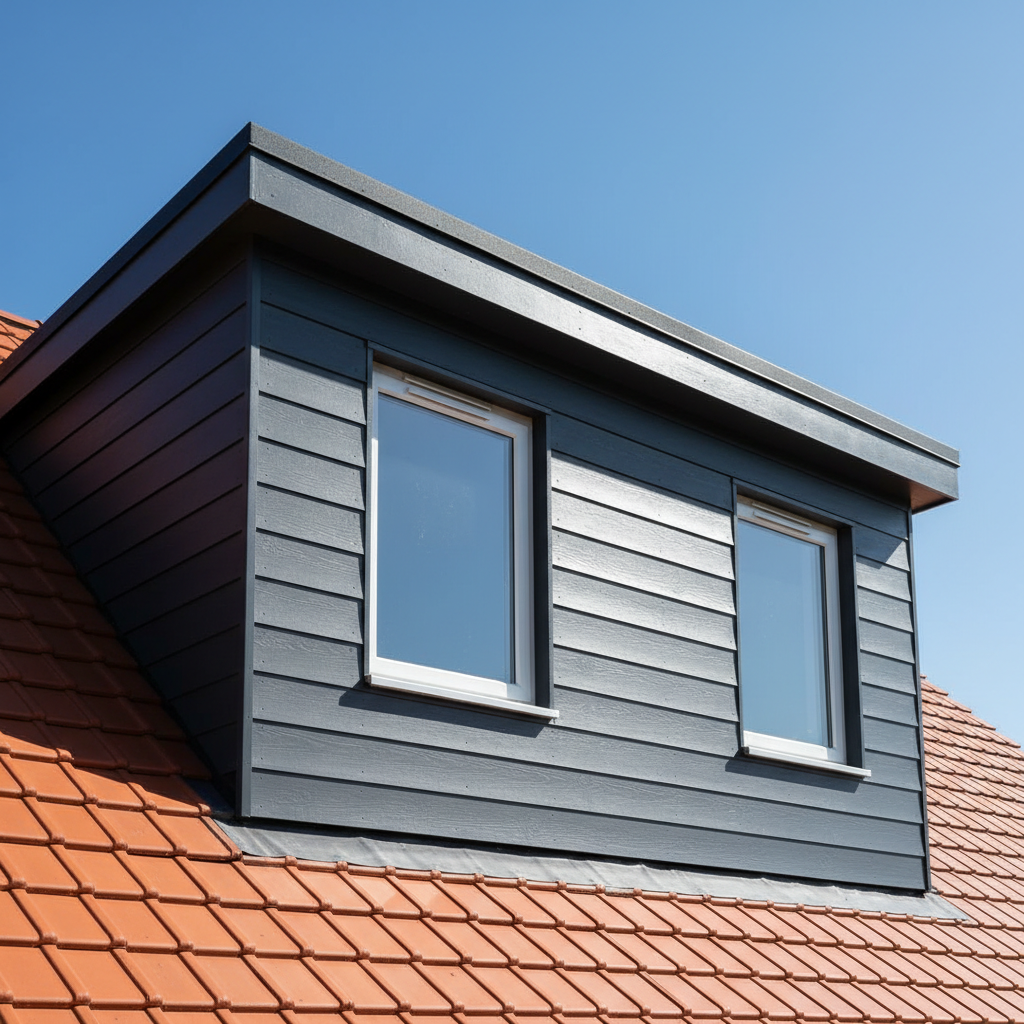
New Dormer Extension Exterior
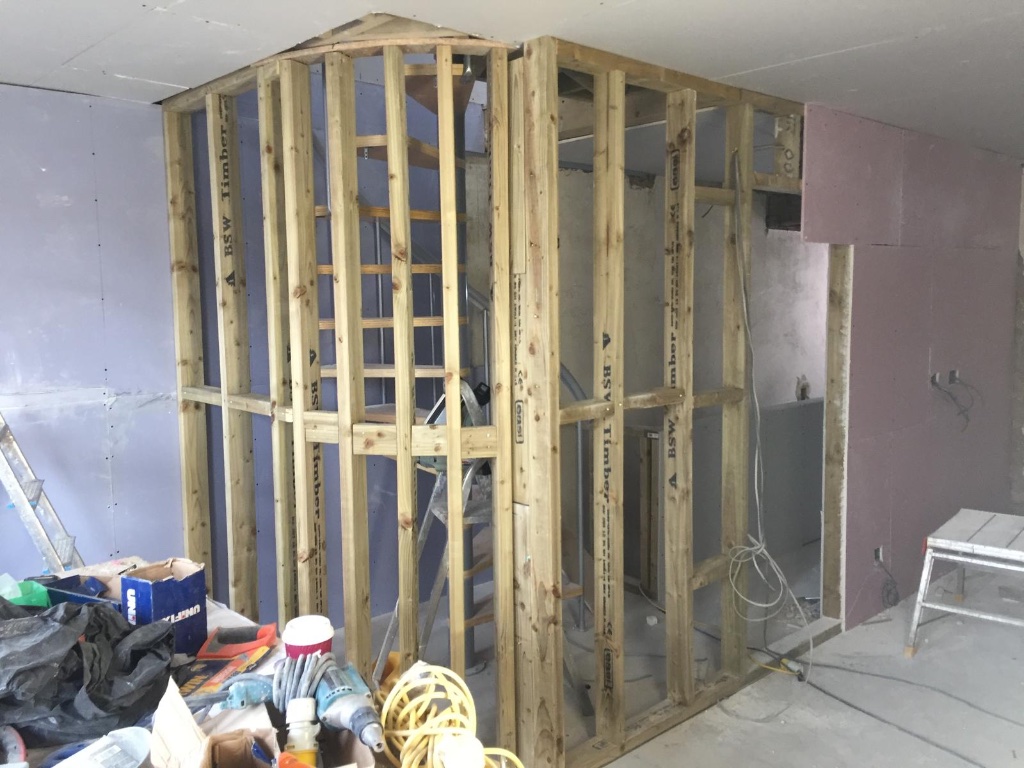
Spiral Staircase Installation
READY TO START
YOUR PROJECT?